
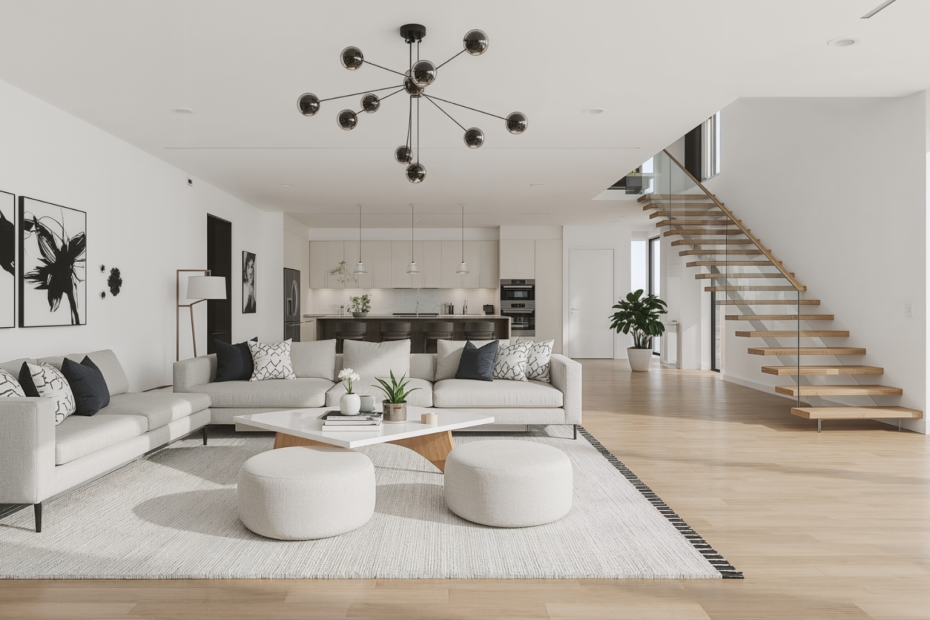
Creating flow and function in open-plan spaces requires careful planning to balance openness with practical use. Defining distinct zones without compromising the sense of space is key to achieving a harmonious and efficient layout. This approach helps prevent clutter and enhances usability, making every area serve a clear purpose.
Natural light, furniture placement, and thoughtful storage solutions all contribute to smooth movement and comfortable living. By blending these elements effectively, open-plan spaces can feel both spacious and organised, encouraging better interaction and adaptability for different activities.
Defining Flow and Function in Open-Plan Spaces
Flow and function in open-plan living spaces depend on thoughtful design choices that promote seamless movement and practical use of the area. Achieving success requires clear zoning, smooth circulation, efficient traffic flow, and an intentional balance between openness and usability.
Identifying Core Activity Zones
In open-plan layouts, core activity zones such as dining, cooking, and lounging need a clear definition to avoid clutter and confusion. Zoning can be achieved using furniture placement, area rugs, lighting, or subtle changes in floor material. This visual separation helps occupants understand the purpose of each area without physical barriers.
Designers should consider natural focal points like windows or fireplaces when positioning zones. It’s important to maintain a relationship between zones that encourages interaction but respects their distinct functions. For example, the kitchen and dining zones should be adjacent to support food preparation and serving.
Understanding Circulation and Pathways
Clear pathways are essential to maintain practicality in open-plan living spaces. Circulation should allow easy access between zones without interruptions. Designers must avoid narrow walkways or awkward furniture arrangements that force detours or block movement.
Pathways of at least 90cm width facilitate comfortable passage. Circulation routes should connect main entrances, kitchens, and seating areas, forming intuitive loops that reduce backtracking. This layout promotes efficiency and reduces congestion around high-traffic areas.
Optimising Traffic Flow
Traffic flow is the planned movement of people through the open-plan living space. Optimising this involves analysing how people use the space daily and arranging zones accordingly. Typically, the busiest flows pass between the entrance, kitchen, and living areas.
Placing frequently used zones along shortest paths minimises disruption and maintains functionality. Furniture should never obstruct these routes; low-profile or transparent pieces can enhance visibility and movement. Incorporating multiple pathways also helps distribute traffic evenly, preventing bottlenecks.
Balancing Openness and Practicality
While open-plan living promotes spaciousness and social interaction, it requires practical considerations to prevent the space from feeling chaotic or inefficient. Balancing openness with functionality means retaining visual connection while providing subtle boundaries.
Techniques such as half-height partitions, shelving units, or screens can delineate zones without closing off space. Sound-absorbing materials may reduce noise, enhancing comfort. Adequate storage solutions help maintain organisation, preserving the sense of openness while meeting daily practical needs.
Strategic Zoning and Layout Techniques
Effective use of furniture, flooring, and décor creates clear functional zones and enhances movement. This approach prevents visual clutter and improves the overall usability of open-plan spaces.
Furniture Placement for Delineation
Placing furniture strategically defines distinct areas without walls. Sofas or bookcases arranged back-to-back can separate living and dining spaces naturally. Positioning a kitchen island acts as a physical and functional boundary between cooking and social zones. Furniture should align with natural walkways to maintain flow. Avoid overcrowding by leaving at least 80cm for pathways. Using multi-functional pieces, such as benches with storage, helps keep areas uncluttered. Low-profile furniture keeps sightlines open, preserving a sense of spaciousness while marking boundaries.
Using Rugs and Flooring Variations
Rugs are practical tools for zoning, anchoring furniture clusters and clarifying areas. A large rug beneath the seating zone emphasises the lounge, while a smaller rug can define a reading nook or play area. Changing flooring materials, like shifting from wood to tiles near the kitchen, signals functional differences. This creates subtle but effective visual separation. Careful selection of colour and texture ensures transitions feel intentional. Beams or slight changes in floor level also assist in marking zones without disrupting flow.
Visual Breaks With Shelving and Artwork
Tall shelving units act as partial dividers that maintain openness while offering storage and display options. Open shelves provide sightlines between zones, whereas closed shelves offer privacy and separation. Strategic placement of artwork directs attention and creates focal points that differentiate areas. Grouping art by theme or style within zones can reinforce function or mood. Large-scale pieces over sofas or dining tables anchor those spaces and add visual weight, aiding in zoning without physical partitions.
Lighting, Atmosphere, and Enhancing Space
Effective lighting transforms open-plan spaces by balancing brightness, atmosphere, and functionality. It requires careful attention to natural light, artificial layers, statement fixtures, and surface finishes to create a cohesive environment.
Maximising and Harnessing Natural Light
Natural light is a critical element in open-plan designs, especially with features like large windows and bi-fold doors. Positioning furniture to avoid blocking these sources helps maintain brightness throughout the day.
Sheer curtains or blinds can control glare without reducing light intensity. Skylights or additional window installations further enhance daylight flow.
Using reflective surfaces nearby amplifies natural light, brightening the space indirectly. Incorporating mirrors on walls opposite windows also redistributes light deep into the room.
Layered Lighting Approaches
Layered lighting combines ambient, task, and accent lights to suit various needs and activities. Ambient lighting, typically provided by dimmable ceiling fixtures or recessed lights, sets the overall mood.
Task lighting is essential in specific zones such as kitchen counters or reading areas, often achieved with adjustable floor lamps or under-cabinet lights. Accent lighting highlights architectural features or décor, using spotlights or LED strips.
This layered approach allows flexibility, enhancing both usability and atmosphere. It helps rooms feel more dynamic and comfortable rather than flat and utilitarian.
Choosing Statement Fixtures
Statement lighting, like chandeliers or pendant lights, adds focus and style in open-plan spaces. Installing a bold pendant above a dining table or a chandelier in the living area creates a clear visual anchor.
Selecting fixtures with proportions appropriate to the ceiling height and room size maintains balance. Materials like brushed metal, glass, or matte finishes complement modern interiors.
Functionality should not be sacrificed for style; many statement pieces include dimmable bulbs to adjust light levels according to the occasion.
Reflective and Glossy Surfaces
Glossy surfaces and mirrors contribute to the perception of space by bouncing light around the room. High-gloss cabinetry, glass tabletops, or polished stone worktops increase light reflection without adding lighting fixtures.
Mirrors strategically placed opposite windows maximise natural light penetration. These reflective elements also break up large areas, adding texture and depth.
Care must be taken to avoid glare or overly harsh reflections by balancing glossiness with matte finishes in fabrics and walls.
Practical Considerations for Functionality
Effective functionality in open-plan spaces depends on balancing storage, style, and environmental comfort. Thoughtful solutions ensure the area remains organised, visually consistent, and physically comfortable.
Optimising Storage Solutions
Maximising storage without cluttering is vital. Multi-functional furniture with built-in storage, such as ottomans or coffee tables, helps keep essentials hidden and accessible. Vertical storage units can make use of walls without encroaching on floor space.
Storage-integrated furniture, like sofas with under-seat drawers or beds with shelving, creates efficient use of limited space. Labels or clear containers can reduce visual clutter in open-plan settings. Establishing dedicated storage zones aids in maintaining order throughout the day.
Maintaining Cohesion and Style
Open-plan areas benefit from consistent materials, colours, and textures across furniture and décor. Cohesion is strengthened by selecting furniture that complements the architectural style. For example, matching wood finishes or metal accents ties separate zones together visually.
Using rugs or lighting to define functional areas can enhance flow without breaking the visual unity. Coordinated soft furnishings in neutral palettes offer flexibility and prevent overwhelming the space. Integrating storage pieces that reflect the room’s aesthetic also preserves style while enhancing practicality.
Ventilation and Comfort
Proper ventilation is essential to comfort, especially in open-plan designs where air circulates between zones. Installing ceiling fans or using ventilation systems that operate quietly supports airflow without interrupting daily activities.
Positioning furniture to avoid blocking windows or vents improves natural air movement. Consider materials that breathe well, such as linen or cotton, for upholstery and curtains, to prevent stuffiness. Maintaining comfortable temperature and fresh air circulation helps sustain usability and well-being throughout the space.